
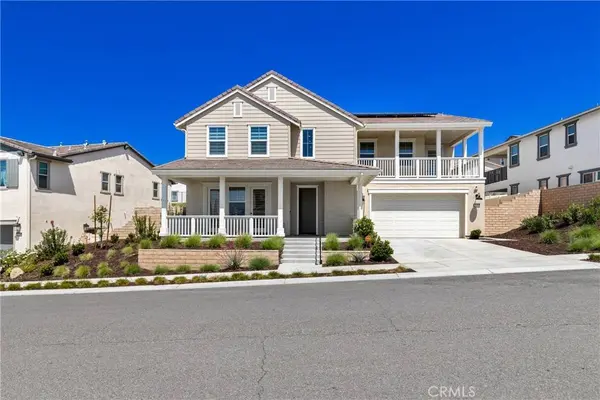
39494 Sagewood Rdg
Temecula, CA 92591
- 5 Beds
- 5 Baths Full Baths: 4 Half Baths: 1
- 4,069 SqFt
- 7,453 Lot Size
- 2023 Year Built
GALLERY
PROPERTY DETAIL
Key Details
Property Type Single Family Home
Sub Type Single Family Residence
Listing Status Coming Soon
Purchase Type For Sale
Square Footage 4, 069 sqft
Price per Sqft $319
Subdivision Sommers Bend
MLS Listing ID IV26208114
Bedrooms 5
Full Baths 4
Half Baths 1
Construction Status Updated/Remodeled, Turnkey
HOA Fees $227/mo
HOA Y/N Yes
Year Built 2023
Lot Size 7,453 Sqft
Property Sub-Type Single Family Residence
Location
State CA
County Riverside
Area Srcar - Southwest Riverside County
Rooms
Other Rooms Guest House, Guest HouseAttached, Storage
Main Level Bedrooms 1
Building
Lot Description 0-1 Unit/Acre, Drip Irrigation/Bubblers, Front Yard
Dwelling Type House
Story 2
Entry Level Two
Sewer Public Sewer
Water Public
Level or Stories Two
Additional Building Guest House, Guest HouseAttached, Storage
New Construction No
Construction Status Updated/Remodeled,Turnkey
Interior
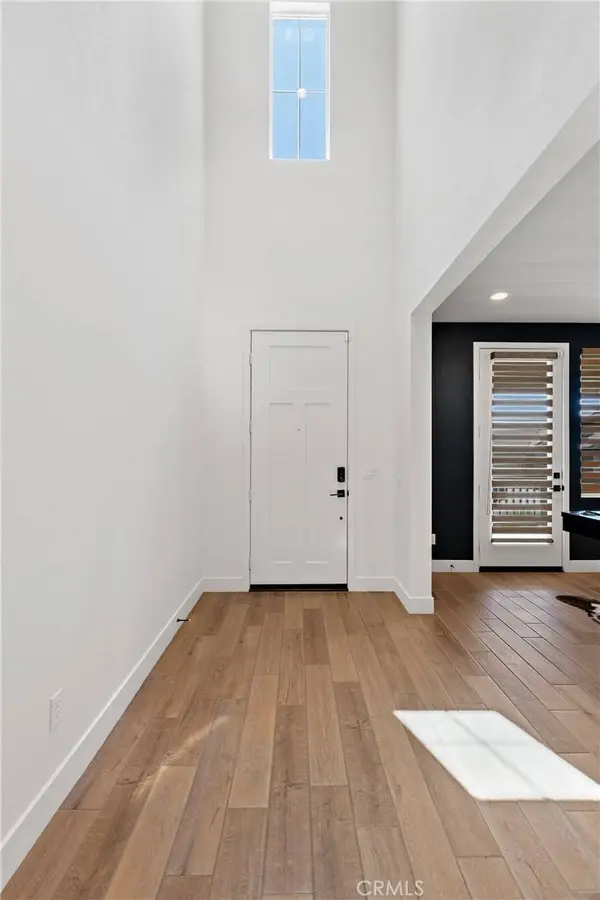
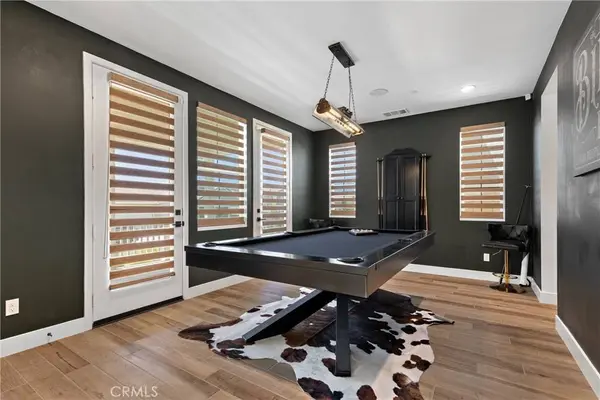
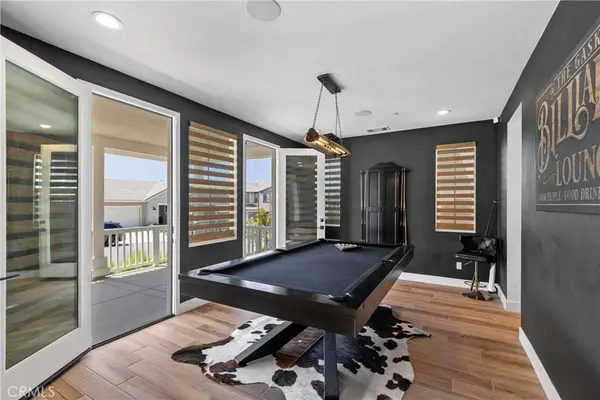
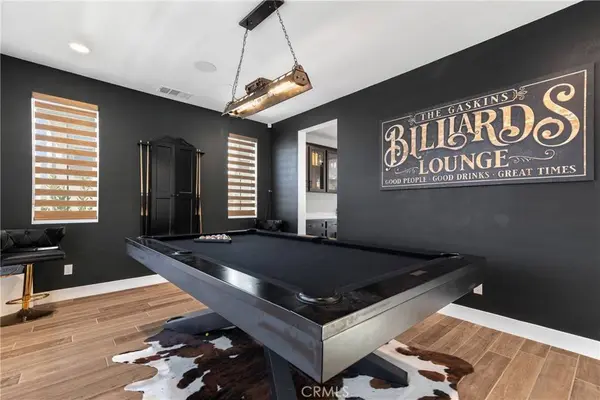
Interior Features Breakfast Bar, Built-in Features, Balcony, Breakfast Area, Dry Bar, Separate/Formal Dining Room, Furnished, High Ceilings, In-Law Floorplan, Open Floorplan, Pantry, Quartz Counters, Recessed Lighting, Storage, Wired for Data, Wired for Sound, Attic, Bedroom on Main Level, Entrance Foyer, Loft, Main Level Primary
Heating Central, ENERGY STAR Qualified Equipment, Forced Air, High Efficiency, Natural Gas
Cooling Central Air, ENERGY STAR Qualified Equipment, High Efficiency
Flooring Carpet, Tile
Fireplaces Type None
Fireplace No
Appliance Built-In Range, Double Oven, Dishwasher, ENERGY STAR Qualified Appliances, ENERGY STAR Qualified Water Heater, Freezer, Disposal, High Efficiency Water Heater, Microwave, Refrigerator, Range Hood, Tankless Water Heater, Vented Exhaust Fan, Water To Refrigerator, Water Heater
Laundry Washer Hookup, Electric Dryer Hookup, Gas Dryer Hookup, Inside, Laundry Room, Upper Level
Exterior
Parking Features Direct Access, Driveway Level, Door-Single, Garage Faces Front, Garage, Garage Door Opener
Garage Spaces 2.0
Garage Description 2.0
Fence Block, Vinyl
Pool Private, Waterfall, Association
Community Features Curbs, Park
Amenities Available Clubhouse, Sport Court, Fitness Center, Meeting Room, Meeting/Banquet/Party Room, Outdoor Cooking Area, Picnic Area, Playground, Pool, Recreation Room, Spa/Hot Tub
View Y/N Yes
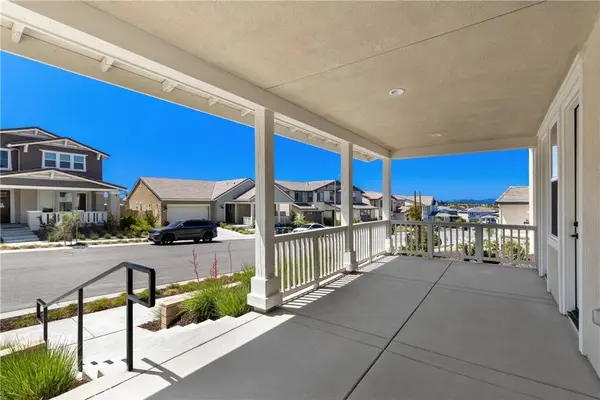
View Hills, Mountain(s), Neighborhood
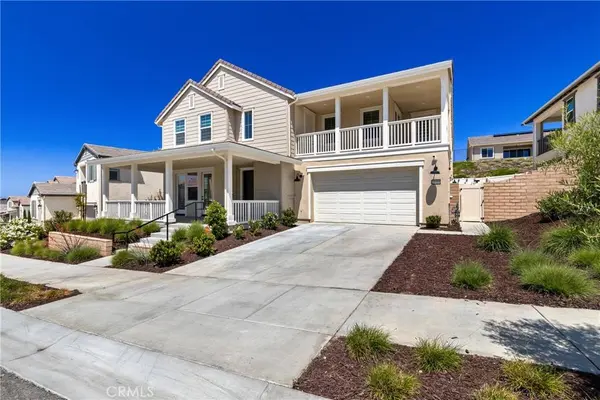
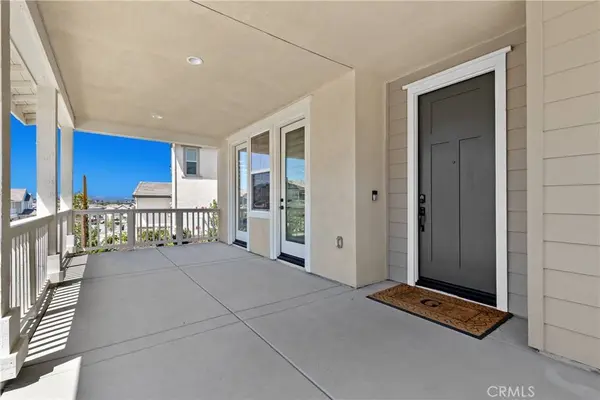
Porch Covered, Deck, Front Porch
Total Parking Spaces 2
Private Pool Yes
Schools
School District Temecula Unified
Others
HOA Name Sommers Bend
Senior Community No
Tax ID 964880031
Security Features Carbon Monoxide Detector(s),Fire Sprinkler System,Smoke Detector(s)
Acceptable Financing Cash, Conventional, FHA, VA Loan
Listing Terms Cash, Conventional, FHA, VA Loan
Special Listing Condition Standard
SIMILAR HOMES FOR SALE
Check for similar Single Family Homes at price around $1,299,900 in Temecula,CA

Active Under Contract
$850,000
31740 Sweetwater CIR, Temecula, CA 92591
Listed by Carrie Caruthers of Redfin Corporation5 Beds 4 Baths 2,886 SqFt
Active
$1,895,000
40175 Paseo Sereno, Temecula, CA 92591
Listed by Laurie Garcia of HomeSmart Realty West3 Beds 4 Baths 5,027 SqFt
Pending
$695,000
42107 Paseo Rayo del Sol, Temecula, CA 92591
Listed by Tim Jeffries of Jeffries Realty4 Beds 3 Baths 1,873 SqFt
CONTACT